Christine Campanella

BEDS4
BATHS3 full
SQUARE FEET2,440
MLS#S1699137
STATUSActive
PROPERTY TYPEResidential - Single Family
SCHOOLLiverpool
Property Description
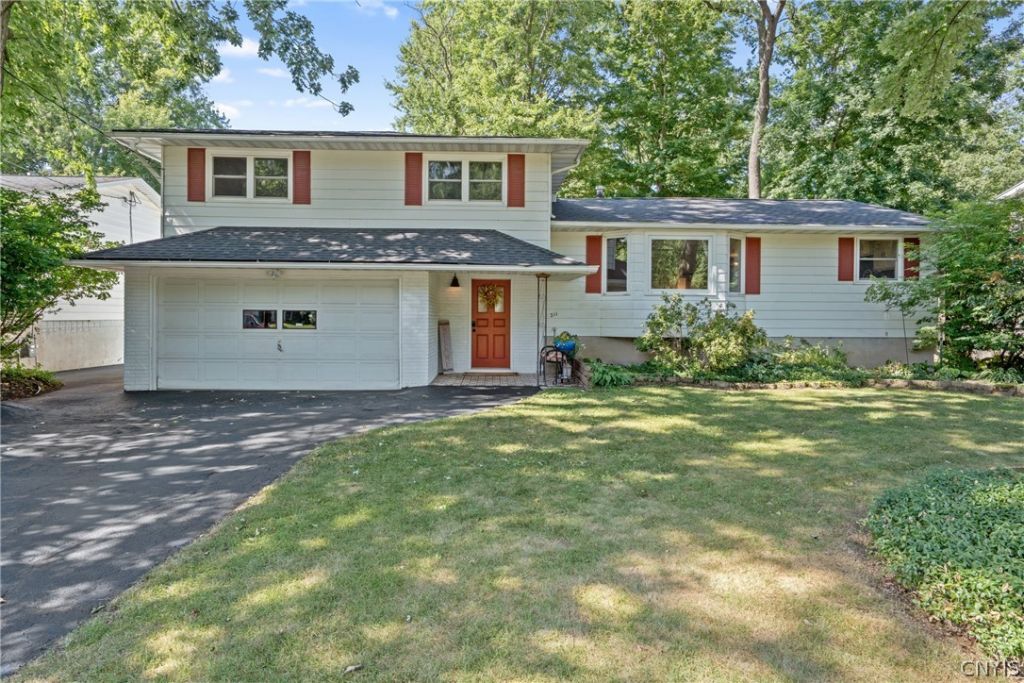
Welcome to 211 Donlin Drive in Liverpool. This home is a well maintained 4-bedroom, 3 bath home offering space with modern updates throughout. One of this home's standout features is the optional in-law suite, complete with its own private entrance, making it ideal for multi-generational living, guest, or additional privacy. The spacious primary bedroom includes a private balcony overlooking the backyard, private bath including an extra deep soaker tub and walk in closet. The kitchen is updated featuring a granite island that opens to the living & dining areas, creating the perfect layout for entertaining. The backyard features a custom-built Adirondack style shed, mature trees, and boarders a wooded lot beyond the property. Additional highlights includes: Brand new roof (10yr transferable warranty), 2nd floor laundry, new windows, high efficiency 50 gallon hot water heater, open concept floor plan, partial finished basement, freshly sealed driveway, and tons of extra storage throughout the home.
Property Features
Property Type: Residential - Single Family
Basement: Partially Finished
Cooling: Central Air
Fireplaces: 1
Garage: 2 car attached
Heating: Gas, Forced Air
Home Style: Split Level
Lot Size: 0.27 Acres
Stories: 2.0
Taxes: $7,697
Year Built: 1973
Amenities
Separate/Formal Living Room
Granite Counters
Kitchen Island
Kitchen/Family Room Combo
Living/Dining Room
In-Law Floorplan
Main Level Primary
Programmable Thermostat
Blacktop Driveway
Balcony
Deck
Feature Descriptions
Appliances: Dryer, Dishwasher, Electric Cooktop, Disposal, Gas Water Heater, Microwave, Refrigerator, Washer
Days on Site: 3
Exterior: Aluminum Siding, Brick, Frame, Vinyl Siding
Flooring: Carpet, Ceramic Tile, Hardwood, Varies
Laundry: Upper Level
Lot: Rectangular, Rectangular Lot, Residential Lot
Lot Dimensions: 70X167
Parcel#: 314889-033-000-0001-006-000-0000
Parking: Attached, Garage
Parking Notes: Attached, Garage
Patio/Porch: Balcony, Deck
Sewer: Connected
Utilities: Sewer Connected, Water Connected
Water: Connected, Public
Local Schools
School District: Liverpool
Listed By / Shown By
Listing By
Agency Name: Howard Hanna Real Estate
Agency Phone: 315-487-0040
Shown By
Agent Name: Christine Campanella
Agent Phone: (716) 440-0133
Agency Title: MJ Peterson Real Estate

Estimate Your Payment
Estimated Payment
$ 1,585.38 per month $834.59 Principal & Interest $641.42 Property Tax $109.38 Homeowner's InsuranceChange Payment Information
Privacy Policy / DMCA Notice / ADA Accessibility


This site is hosted, designed and copyright
© 1994 - 2026 by
Delta Media Group, Inc. -- Patent Pending --
211 Donlin Drive | MLS# S1699137
This single family home located at 211 Donlin Drive, Liverpool, NY 13088 is currently listed for sale with an asking price of $375,000. This property was built in 1973 and has 4 bedrooms and 3 full baths with 2440 sq. ft. Donlin Drive is located within the Liverpool school district. Search Liverpool real estate on ccampanella.mjpeterson.com today.