Christine Campanella

BEDS3
BATHS1 full 3 partial
SQUARE FEET1,520
MLS#R1695833
STATUSActive
PROPERTY TYPEResidential - Single Family
SCHOOLRush-Henrietta
Property Description
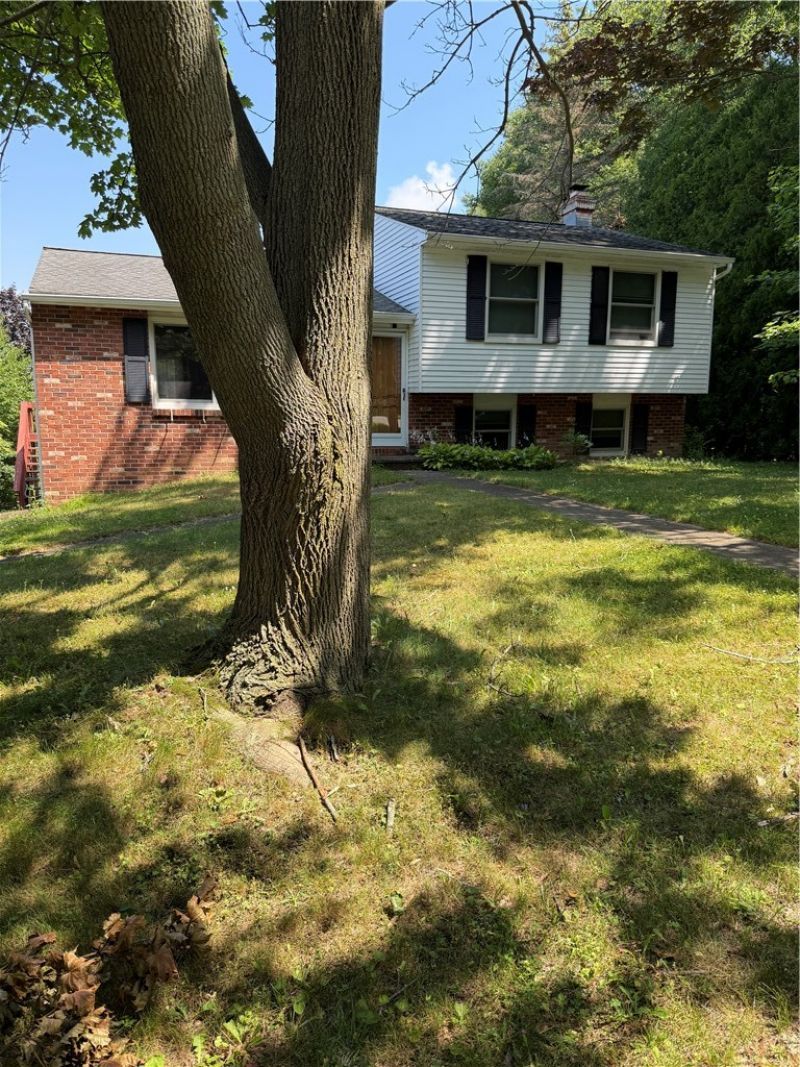
Crack in garage wall discovered. Showings begin 7/23/2026 at 4 p.m. Offers due. Tuesday 7/28/2026 6 p.m. So much house for the money & situated on a BEAUTIFUL LOT ! If you aren't afraid of doing some work this is an opportunity for a family or for a flip. Recent appraisal from town $260,000. Items that need attention are: 45 year old furnace, gravel driveway, jacuzzi tub not working. Tub is fine but jets don't work, no toilet in powder room, deck needs staining or paint, dryer doesn't work. Was 2 car garage. Former owner finished off half of it for an office.There are new windows throughout,no air conditioning. Beautiful kitchen, wood burning fireplace, ( not warranted) sought after neighborhood. Lots of possibilities on this one!! Seller would also leave everything in the house and just taking his clothes, tv's and a few pictures. P.S. New Windows !! This is an AS-IS sale.PLEASE NOTE DELAYED NEGOTIATIONS July 28 2026 6p.m. House is occupied !
Property Features
Property Type: Residential - Single Family
Basement: Partially Finished
Fireplaces: 1
Garage: 1 car attached
Heating: Gas, Forced Air
Home Style: Split Level
Lot Size: 0.31 Acres
Roof Type: Asphalt
Stories: 1.0
Taxes: $5,748
Year Built: 1974
Amenities
Separate/Formal Dining Room
Separate/Formal Living Room
Living/Dining Room
Partially Furnished
Sliding Glass Door(s)
Storage
Solid Surface Counters
Window Treatments
Deck
Gravel Driveway
Feature Descriptions
Appliances: Dishwasher, Gas Oven, Gas Range, Gas Water Heater, Microwave, Refrigerator, Washer
Days on Site: 12
Door Features: Sliding Doors
Exterior: Brick, Frame, Vinyl Siding, Copper Plumbing
Flooring: Carpet, Tile, Varies, Vinyl
Furnished: Yes
Laundry: In Basement
Lot: Rectangular, Rectangular Lot, Residential Lot
Lot Dimensions: 77X155
Parcel#: 263200-190-090-0002-052-000
Parking: Attached, Electricity, Garage
Parking Notes: Attached, Electricity, Garage
Patio/Porch: Deck
Sewer: Connected
Utilities: Cable Available, Electricity Connected, Sewer Connected, Water Connected
Water: Connected, Public
Window: Drapes, Thermal Windows
Local Schools
School District: Rush-Henrietta
Listed By / Shown By
Listing By
Agency Name: RE/MAX Plus
Agency Contact: 585-455-7951
Shown By
Agent Name: Christine Campanella
Agent Phone: (716) 440-0133
Agency Title: MJ Peterson Real Estate

Estimate Your Payment
Estimated Payment
$ 894.09 per month $367.00 Principal & Interest $479.00 Property Tax $48.10 Homeowner's InsuranceChange Payment Information
Privacy Policy / DMCA Notice / ADA Accessibility


This site is hosted, designed and copyright
© 1994 - 2026 by
Delta Media Group, Inc. -- Patent Pending --
32 Debran Drive | MLS# R1695833
This single family home located at 32 Debran Drive, Henrietta, NY 14467 is currently listed for sale with an asking price of $164,900. This property was built in 1974 and has 3 bedrooms and 1 full and 3 partial baths with 1520 sq. ft. Debran Drive is located within the Rush-Henrietta school district. Search Henrietta real estate on ccampanella.mjpeterson.com today.