Christine Campanella

BEDS4
BATHS2 full 1 partial
SQUARE FEET2,175
MLS#B1701531
STATUSActive
PROPERTY TYPEResidential - Single Family
SUBDIVISIONHolland Land Company's Su
SCHOOLSweet Home
Property Description
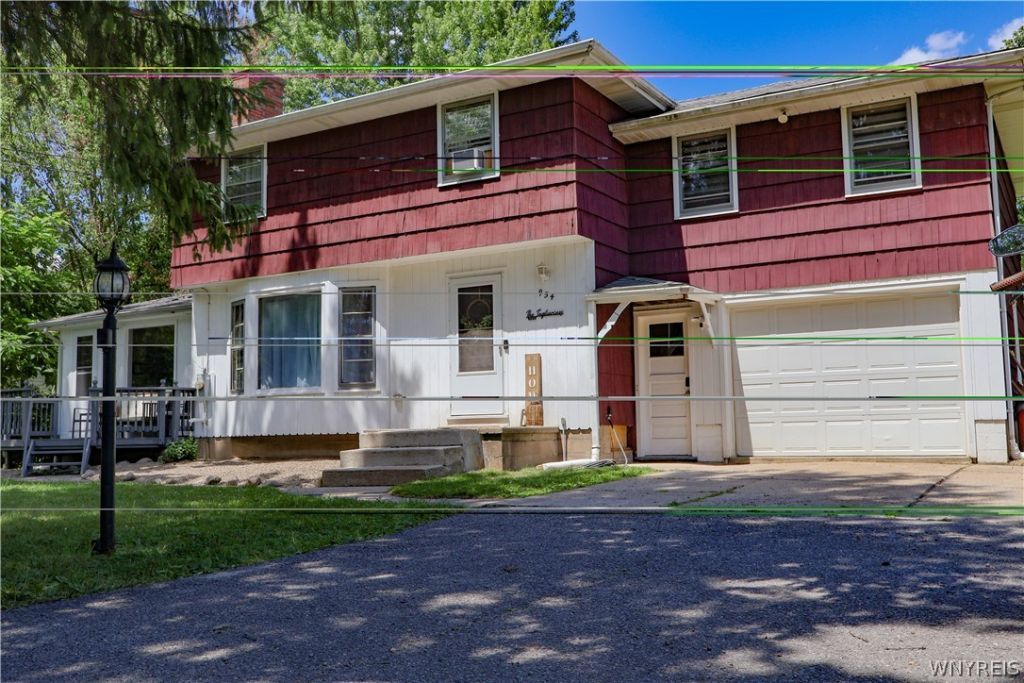
Rare opportunity to own in the heart of Amherst! This charming Colonial is nestled on nearly 2 Acres of beautifully tree-lined property, offering a unique combination of privacy and convenience. With over 2,100 square feet of living space, this spacious home features 4 generously sized bedrooms, 21/2 baths, and two additional versatile rooms that can be used as a home office, playroom, fitness space, guest room, or hobby area-the possibilities are endless. Abundant closet space can be found throughout the home. The inviting living room showcases a cozy wood-burning fireplace, while hardwood flooring and new first-floor flooring add warmth and modern appeal. The eat-in kitchen offers plenty of space for everyday dining and is perfect for entertaining family and friends. Surrounded by mature trees and set on an expansive lot, this home provides a peaceful retreat while remaining close to all that Amherst has to offer. Not to mention newer hot water tank and furnace (2025). Don't miss this exceptional opportunity! Open house Saturday 7/25 and Sunday 7/26 1-3PM. Showings begin on July 25th at Open House at 1:00pm. Offers will be reviewed on Wednesday, July 29th at 2:00pm.
Property Features
Property Type: Residential - Single Family
Basement: Full, SumpPump
Cooling: WindowUnits
Fireplaces: 1
Garage: 1.5 car attached
Heating: Gas, ForcedAir, RadiantFloor
Home Style: Colonial, TwoStory
Lot Size: 1.90 Acres
Roof Type: Asphalt
Stories: 2.0
Taxes: $6,652
Year Built: 1959
Amenities
BreakfastBar
CeilingFans
EatInKitchen
SeparateFormalLivingRoom
BlacktopDriveway
Dock
Patio
PrivateYard
SeeRemarks
Feature Descriptions
Appliances: Dishwasher, ExhaustFan, FreeStandingRange, GasCooktop, GasWaterHeater, Oven, Refrigerator, RangeHood
Exterior: AluminumSiding, Block, Cedar, Concrete, ShakeSiding, Wo
Flooring: Carpet, CeramicTile, Hardwood, Laminate, Varies
Lot: NearPublicTransit, Rectangular, RectangularLot, ResidentialLot
Lot Dimensions: 82764X91
Parcel#: 142289-027-130-0001-006-000
Parking: Attached, Garage, GarageDoorOpener
Parking Notes: Attached, Garage, GarageDoorOpener
Patio/Porch: Open, Patio, Porch
Sewer: Connected
Utilities: CableAvailable, ElectricityAvailable, ElectricityConnected, HighSpeedInternetAvailable, SewerConnected, WaterAvailable
Water: NotConnected, Public
Window: StormWindows
Local Schools
Elementary School: Heritage Heights Elementary
School District: Sweet Home
Listed By / Shown By
Listing By
Agency Name: HUNT Real Estate Corporation
Agency Contact: 716-472-8271
Shown By
Agent Name: Christine Campanella
Agent Phone: (716) 440-0133
Agency Title: MJ Peterson Real Estate

Estimate Your Payment
Estimated Payment
$ 1,384.77 per month $734.21 Principal & Interest $554.33 Property Tax $96.22 Homeowner's InsuranceChange Payment Information
Privacy Policy / DMCA Notice / ADA Accessibility


This site is hosted, designed and copyright
© 1994 - 2026 by
Delta Media Group, Inc. -- Patent Pending --
954 N French Road | MLS# B1701531
This single family home located at 954 N French Road , Amherst, NY 14228 is currently listed for sale with an asking price of $329,900. This property was built in 1959 and has 4 bedrooms and 2 full and 1 partial baths with 2175 sq. ft. N French Road is located in the Holland Land Company's Su subdivision within the Sweet Home school district. Search Holland Land Company's Su real estate on ccampanella.mjpeterson.com today.