Christine Campanella

BEDS5
BATHS1 full
SQUARE FEET1,600
MLS#B1700732
STATUSActive
PROPERTY TYPEResidential - Single Family
SCHOOLWest Seneca
Property Description
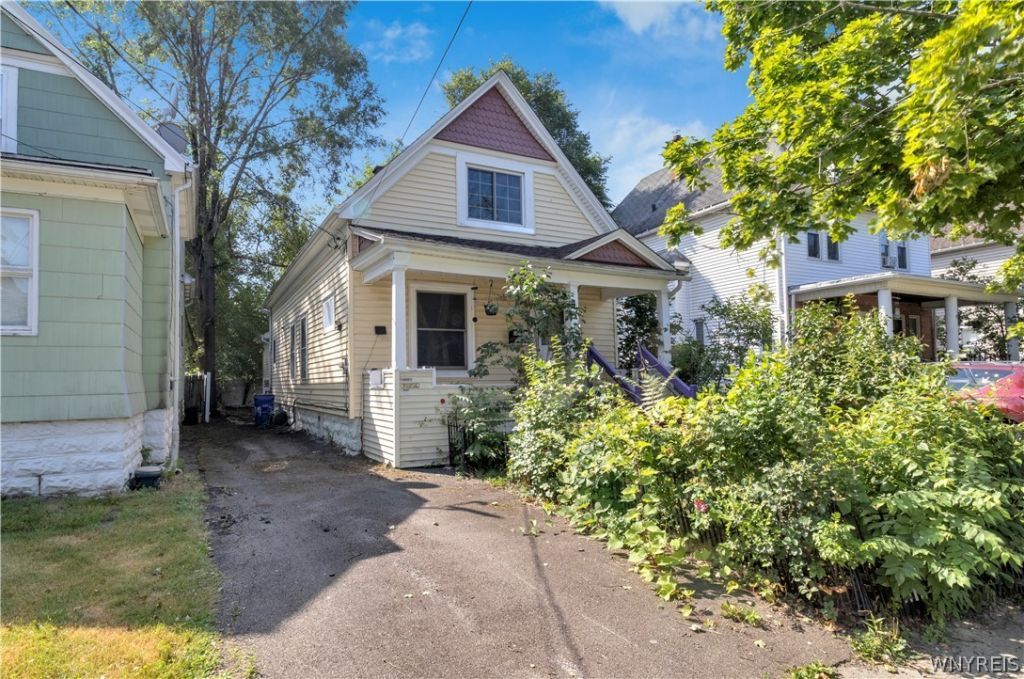
Opportunity awaits! This spacious 1,600 sq. ft. cottage-style home offer good things for u. A true fixer-upper, this property is ready for your cosmetic vision while providing a solid foundation to build on, featuring a stone foundation, updated mechanicals, a newer architectural shingle roof, and low-maintenance vinyl siding. The inviting covered front porch welcomes you into a traditional floor plan with a front foyer, living room, spacious formal dining room, and a large eat-in kitchen complete with a center island, walk-in pantry, and abundant cabinetry. The first floor also includes a full bath and two bedrooms, while the second floor offers three additional bedrooms. Outside, you'll find two backyard storage sheds for added convenience. Whether you're an investor seeking your next renovation project or an owner-occupant looking to build sweat equity, this home is packed with potential. Showings begin immediately. Offers are due by Tuesday, 7/28 at 2pm.
Property Features
Property Type: Residential - Single Family
Basement: Full
Heating: Gas, Forced Air
Home Style: Cottage
Lot Size: 0.08 Acres
Roof Type: Architectural, Shingle
Stories: 1.0
Taxes: $2,448
Year Built: 1907
Amenities
Ceiling Fan(s)
Separate/Formal Dining Room
Eat-in Kitchen
Separate/Formal Living Room
Walk-In Pantry
Natural Woodwork
Bedroom on Main Level
Blacktop Driveway
Feature Descriptions
Accessibility: Accessible Bedroom
Appliances: Dryer, Dishwasher, Gas Oven, Gas Range, Gas Water Heater, Refrigerator, Washer
Days on Site: 1
Exterior: Vinyl Siding
Flooring: Carpet, Hardwood, Laminate, Varies
Laundry: In Basement
Lot: Near Public Transit, Rectangular, Rectangular Lot, Residential Lot
Lot Dimensions: 30X114
Parcel#: 146800-133-350-0002-006-000
Parking: No Garage
Parking Notes: No Garage
Patio/Porch: Covered, Porch
Sewer: Connected
Utilities: Electricity Connected, High Speed Internet Available, Sewer Connected, Water Connected
Water: Connected, Public
Window: Leaded Glass
Local Schools
High School: West Seneca West Senior High
Middle School: West Middle
Elementary School: Winchester
School District: West Seneca
Listed By / Shown By
Listing By
Agency Name: MJ Peterson Real Estate Inc.

Shown By
Agent Name: Christine Campanella
Agent Phone: (716) 440-0133
Estimate Your Payment
Estimated Payment
$ 392.79 per month $166.92 Principal & Interest $204.00 Property Tax $21.88 Homeowner's InsuranceChange Payment Information
Privacy Policy / DMCA Notice / ADA Accessibility


This site is hosted, designed and copyright
© 1994 - 2026 by
Delta Media Group, Inc. -- Patent Pending --
97 Burch Avenue | MLS# B1700732
This single family home located at 97 Burch Avenue, Buffalo, NY 14210 is currently listed for sale by MJ Peterson Real Estate Inc., with an asking price of $75,000. This property was built in 1907 and has 5 bedrooms and 1 full baths with 1600 sq. ft. Burch Avenue is located within the West Seneca school district. Search Buffalo real estate on ccampanella.mjpeterson.com today.